Leave a Message

Thank you for your message. I will be in touch with you shortly.

391 Niluht Rd
391 Niluht Rd
391 Niluht Rd
391 Niluht Rd
391 Niluht Rd
391 Niluht Rd
391 Niluht Rd
391 Niluht Rd
391 Niluht Rd
391 Niluht Rd
391 Niluht Rd
391 Niluht Rd
391 Niluht Rd
391 Niluht Rd
391 Niluht Rd
391 Niluht Rd
391 Niluht Rd
391 Niluht Rd
391 Niluht Rd
391 Niluht Rd
391 Niluht Rd
391 Niluht Rd
391 Niluht Rd
391 Niluht Rd
391 Niluht Rd
391 Niluht Rd
391 Niluht Rd
391 Niluht Rd
391 Niluht Rd
391 Niluht Rd
391 Niluht Rd
391 Niluht Rd
391 Niluht Rd
391 Niluht Rd
391 Niluht Rd
391 Niluht Rd
391 Niluht Rd
391 Niluht Rd
391 Niluht Rd
391 Niluht Rd
391 Niluht Rd
391 Niluht Rd
391 Niluht Rd
391 Niluht Rd
391 Niluht Rd
SEE ALL PHOTOS
391 Niluht Rd
391 Niluht Rd
391 Niluht Rd
391 Niluht Rd
391 Niluht Rd
391 Niluht Rd
391 Niluht Rd
391 Niluht Rd
391 Niluht Rd
391 Niluht Rd
391 Niluht Rd
391 Niluht Rd
391 Niluht Rd
391 Niluht Rd
391 Niluht Rd
391 Niluht Rd
391 Niluht Rd
391 Niluht Rd
391 Niluht Rd
391 Niluht Rd
391 Niluht Rd
391 Niluht Rd
391 Niluht Rd
391 Niluht Rd
391 Niluht Rd
391 Niluht Rd
391 Niluht Rd
391 Niluht Rd
391 Niluht Rd
391 Niluht Rd
391 Niluht Rd
391 Niluht Rd
391 Niluht Rd
391 Niluht Rd
391 Niluht Rd
391 Niluht Rd
391 Niluht Rd
391 Niluht Rd
391 Niluht Rd
391 Niluht Rd
391 Niluht Rd
391 Niluht Rd
391 Niluht Rd
391 Niluht Rd
391 Niluht Rd
Courtesy of REMAX Ocean Pacific (CR)
Sold

391 Niluht Rd

391 Niluht Rd, Campbell River, BC V9W 8G5, CA

$631,000 CAD
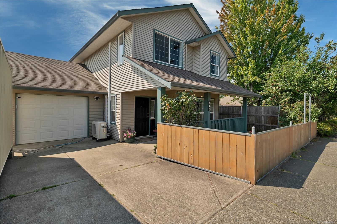
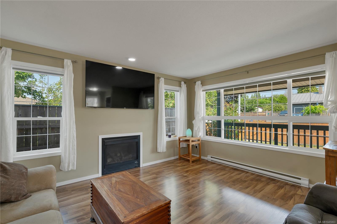
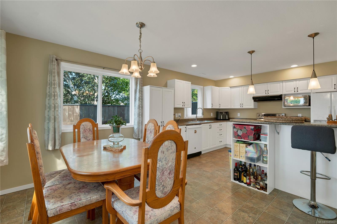
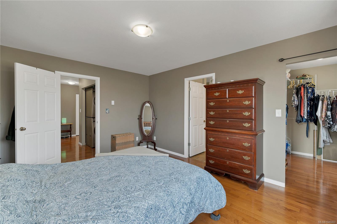
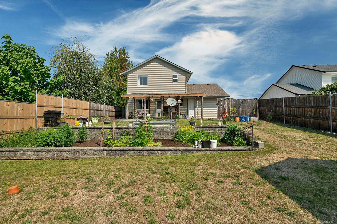
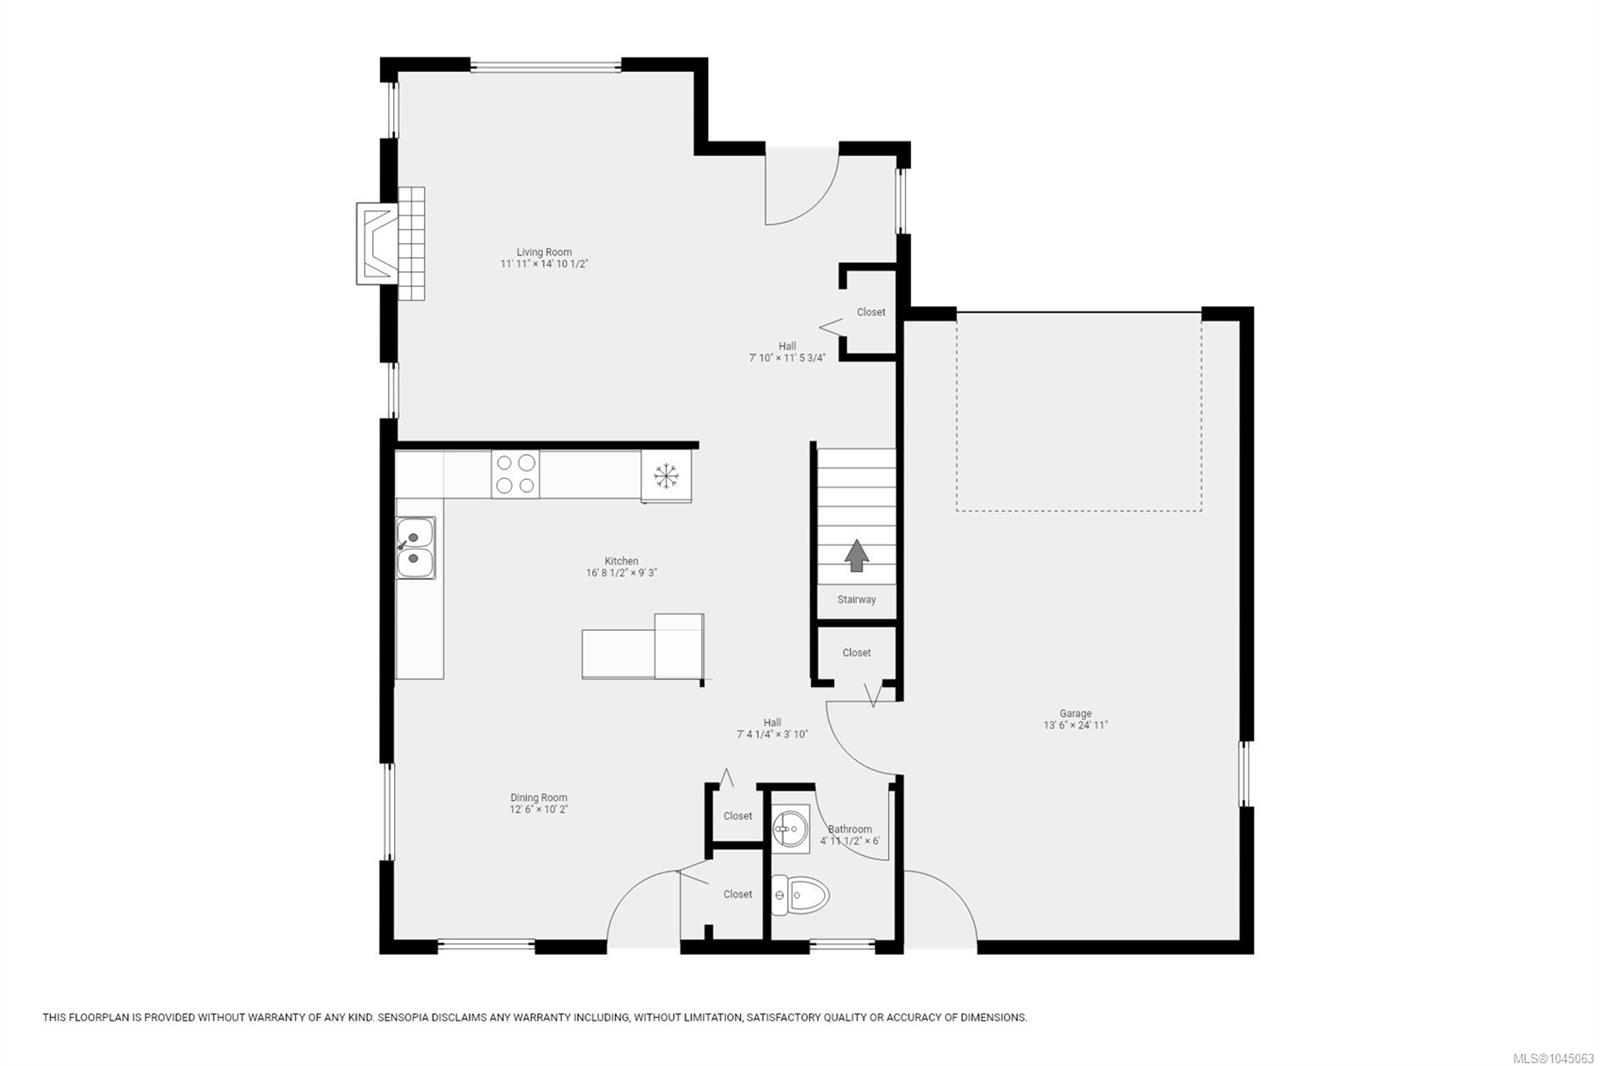
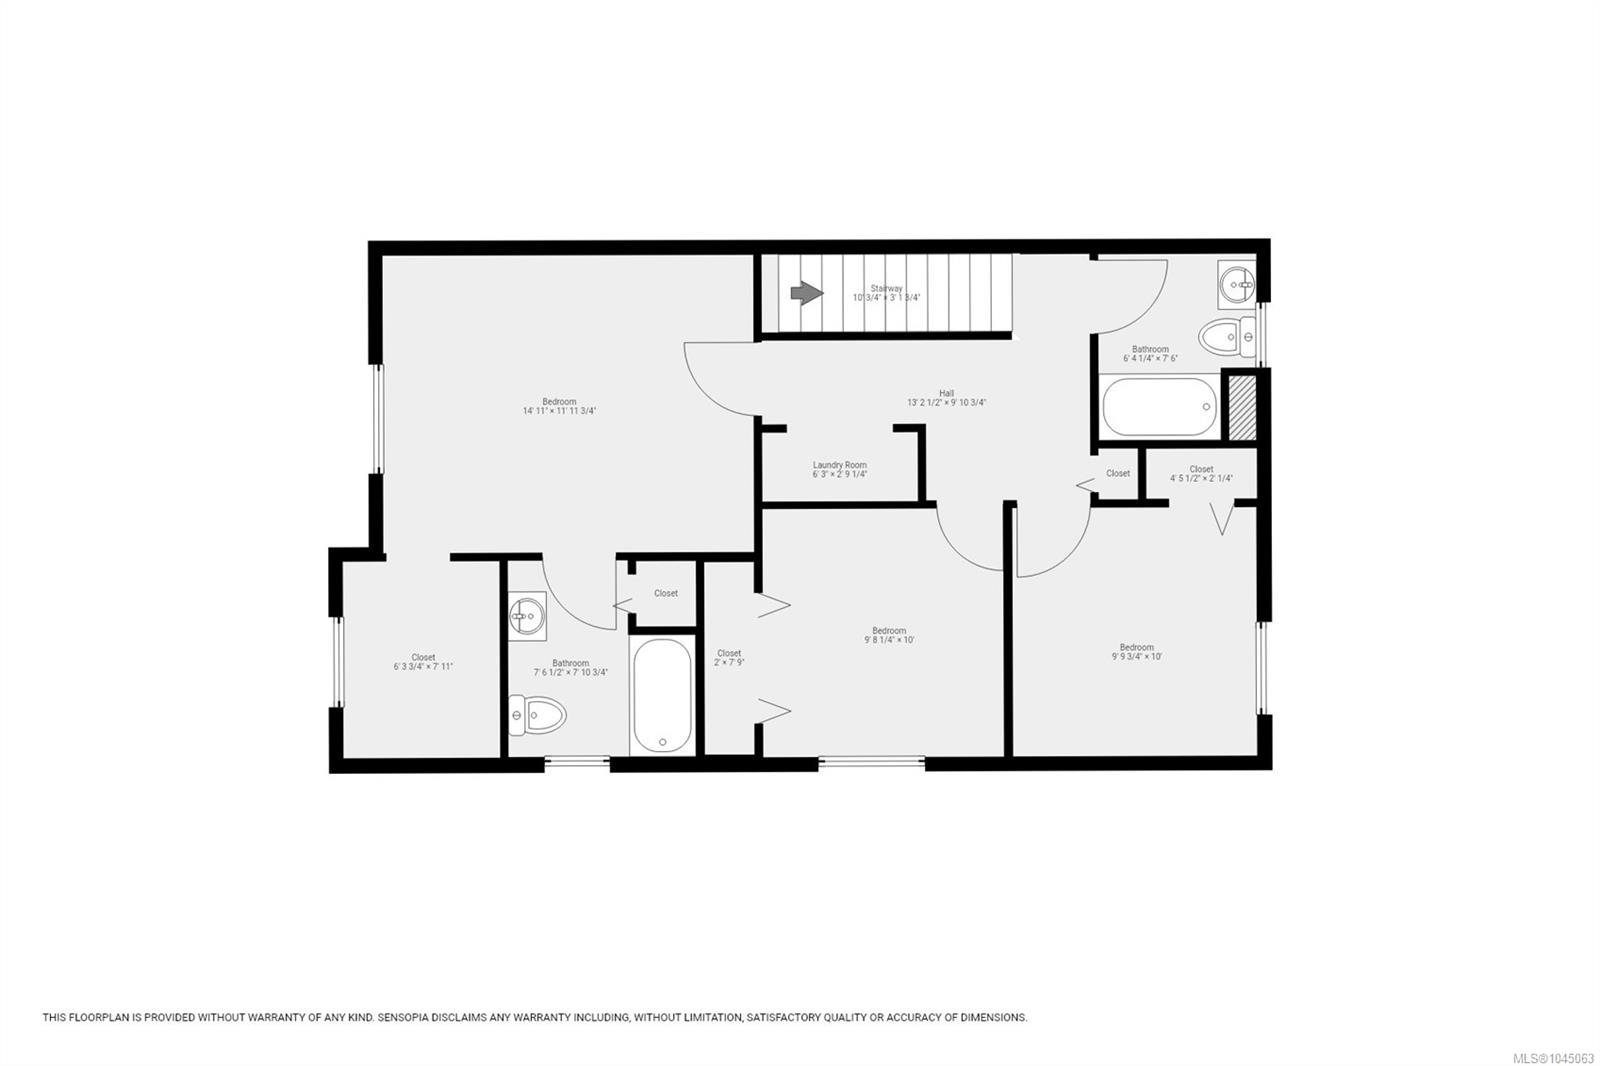
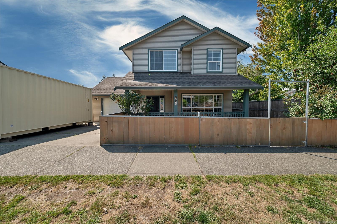
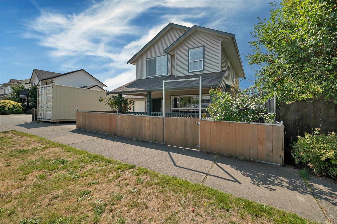
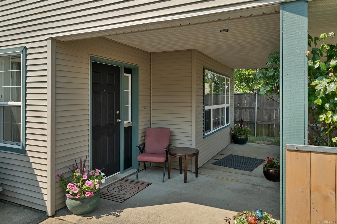
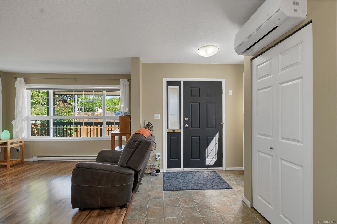
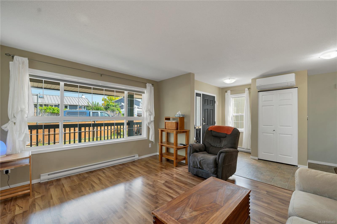
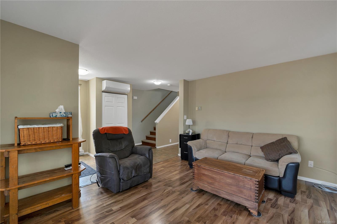
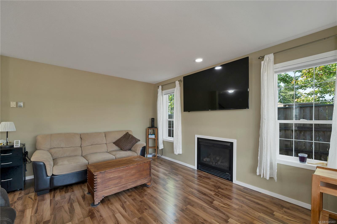
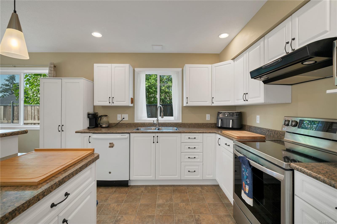
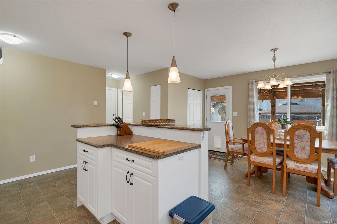
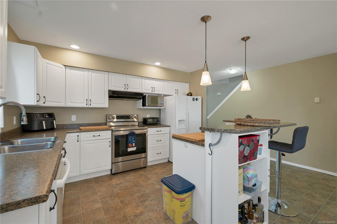
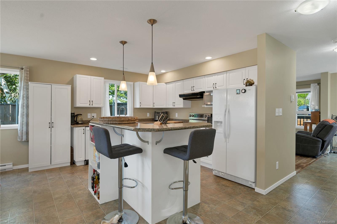
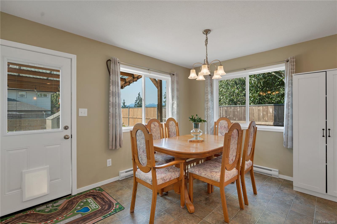
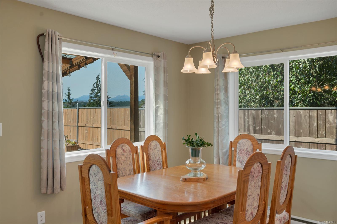
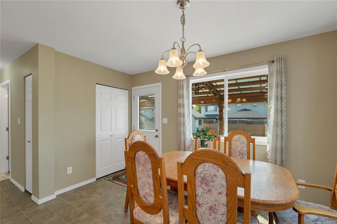
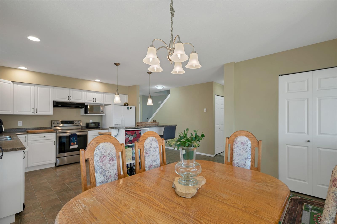
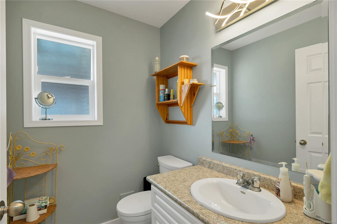
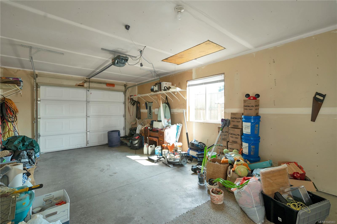
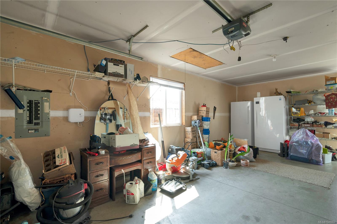
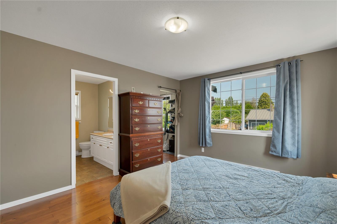
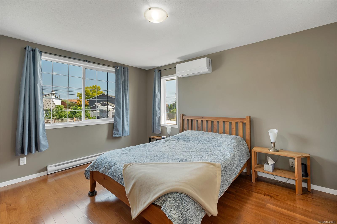
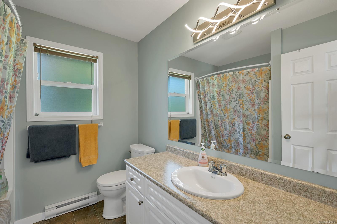
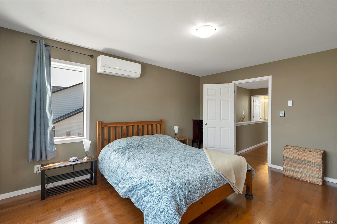
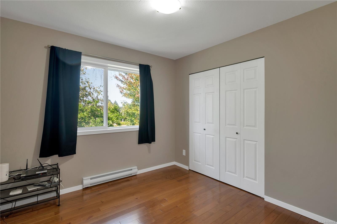
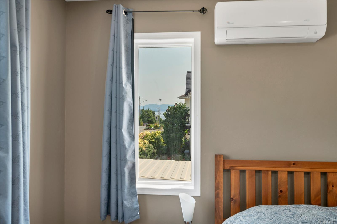
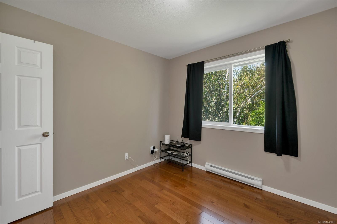
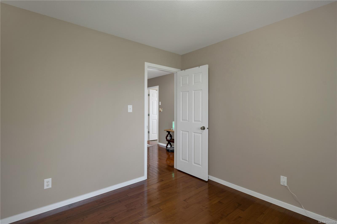
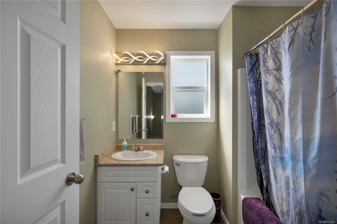
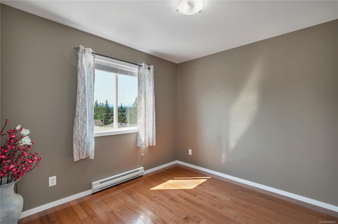
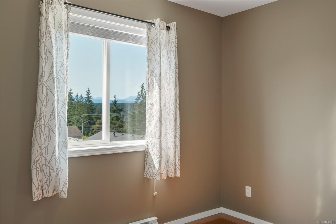
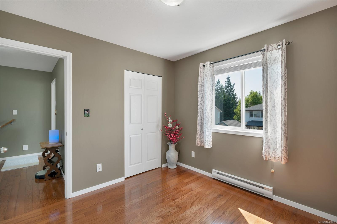
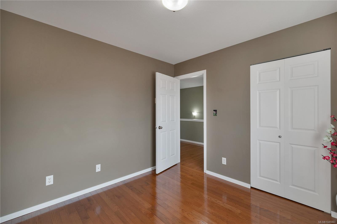
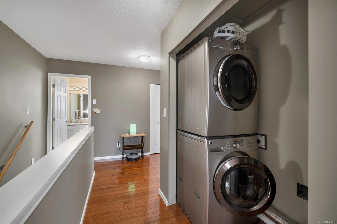
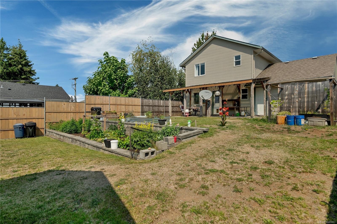
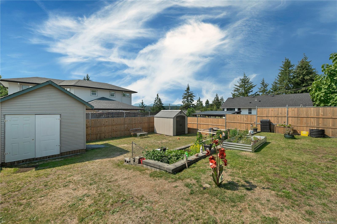
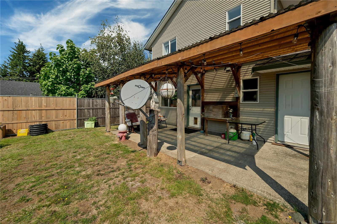
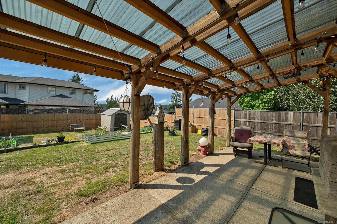
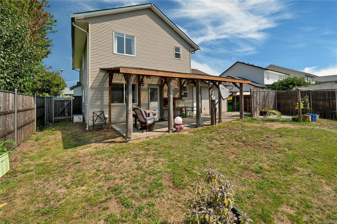
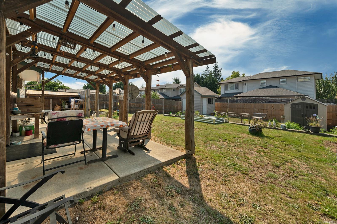
Beautifully maintained one-owner family home in a quiet, family-friendly neighbourhood within walking distance to schools, parks & amenities. Designed for comfortable living, the bright main level offers an open-concept kitchen and dining area filled with natural light, a separate living room with a cozy natural gas fireplace, and laminate flooring throughout the main level. Upstairs features 3 spacious bedrooms, including a primary suite with a walk-in closet and ensuite, a second full bathroom, convenient upper-level laundry, and hardwood flooring throughout. The fully fenced backyard, thoughtfully designed by the original owner, offers exceptional privacy, raised garden beds, and 2 storage sheds. Wake up to beautiful mountain views with a charming peek-a-boo ocean view. Central vacuum, a natural gas BBQ hookup, a single garage with overhead storage, and pride of ownership throughout make this move-in-ready home a rare opportunity for any growing family.

3
beds

3
baths

1,495 Sq.Ft. LIVING AREA

5,662.8 Sq.Ft. lot

Tessa Procter

Tessa Procter

Features & Amenities

Interior

  • total bedrooms3
  • Total bathrooms3
  • Laundry room In House
  • Flooring Hardwood, Laminate, Tile
  • Fireplace Gas
  • APPLIANCES Dishwasher, Dryer, Freezer, Microwave, Oven/Range Electric, Refrigerator, Washer

Area & Lot

  • Status Sold
  • Date Sold September 24, 2026
  • Living Area1,495 Sq.Ft.
  • Total Area1,495 Sq.Ft.
  • Lot Area5,662.8 Sq.Ft.
  • MLS® ID1045063
  • TypeResidential
  • YEAR BUILT2006
  • View DescriptionMountain(s)

Exterior

  • STORIES2
  • Garage Space1.0
  • water SourceMunicipal
  • utilitiesNatural Gas Connected
  • roofAsphalt Shingle
  • lot featuresFamily-Oriented Neighbourhood, Recreation Nearby
  • parkingDriveway, Garage
  • HEAT TYPEBaseboard, Electric, Heat Pump
  • AIR CONDITIONINGWall Unit(s)
  • sewerSewer Connected
  • SubstructureSlab
  • other exterior FeaturesFencing: Full, Low Maintenance Yard

Financial

  • Sales Price$631,000 CAD
  • Real Estate Tax $5,285 CAD/yr
  • Zoning R1

Work With Tessa

Discover the best in real estate with Tessa Procter, a dynamic realtor known for her tireless work ethic and unwavering honesty. With Tessa by your side, navigate your real estate journey with confidence and excitement, knowing she will go above and beyond to make your dreams a reality.

Follow Me on Instagram